A running pump is not proof of a tight seal
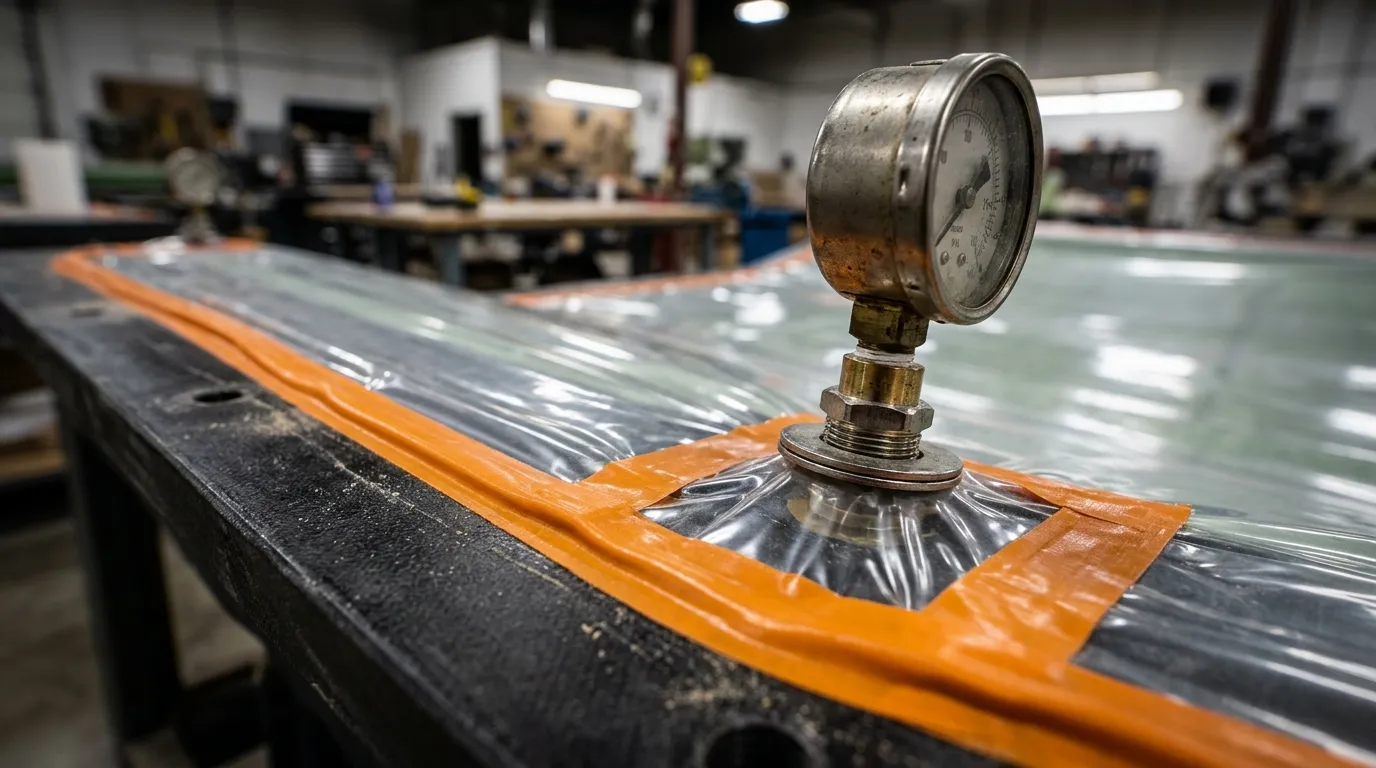
In composite manufacturing, a vacuum system is more than the pump. The bag, sealant tape, hoses, fittings, resin trap and mold all work together. A leak at any point in this chain can change the process conditions. If the pump has enough flow capacity, the gauge can show low pressure even while a leak is present.
There are two different questions here: can the system reach the required pressure, and can it hold that condition for the defined time? A positive answer to the first does not automatically confirm the second. A leak-tightness check before resin is introduced aims to reveal problems that would be harder to correct during production.
Where can leaks occur?
A small puncture in the bagging film, a wrinkle in the sealant tape or a gap in a hose fitting can let air in. The mold surface and the flange area should also be checked. A multi-piece or porous mold in particular can make it hard for the system to hold pressure even if the bag is intact.
Not leaving enough bag allowance for the geometry can damage the film at corners when it is stretched under vacuum. The temperature behavior of the mold and consumables also matters. A setup that looks good at room temperature should not be assumed to remain suitable during heat-up; the suitability of the consumables for the process conditions should be evaluated.
How is a drop test interpreted?
Once the system has been brought to the target condition and has stabilized, it can be isolated from the pump according to a defined procedure and the pressure change monitored. However, the test duration and the accepted change are not the same for every application. System volume, temperature, outgassing from the material and the characteristics of the gauge affect the result.
It is not correct to translate the entire pressure rise directly into a hole size. Bag settling and outgassing from the material can also cause an initial change. The evaluation should be made with defined starting conditions and time records. The aim is to establish a repeatable acceptance criterion rather than chase an arbitrary number.
Why do the measurement point and pressure unit matter?
A reading near the pump may not fully represent the condition beyond a long hose or a line with flow resistance. Measuring close to the part can help in understanding the state of the process. For more complex geometries, monitoring more than one area can be included in the technical evaluation.
Records should distinguish absolute pressure from gauge pressure measured relative to the atmosphere. As absolute pressure approaches zero, vacuum increases; relative gauges may use negative values. When comparing data from different instruments, the unit, reference and calibration information should be clear. The number of digits on a display does not by itself mean measurement accuracy.
Tie leak checking to the production record
A check before resin is introduced does not remove the need to monitor later stages of production. Hose movement, heating or shifting of the bag can change conditions. Which stages will be measured and how to act on a deviation should be decided in advance.
Records of starting pressure, test duration, temperature and observations linked to the part or batch number make troubleshooting easier. These records allow a surface defect found later to be traced to the production conditions it may be related to. Vacuum data becomes meaningful together with the resin mixing and curing records.
Tulkas's process-focused approach
Tulkas evaluates composite manufacturing together with material, lamination, tooling and process conditions. In projects that use vacuum, leak-tightness and pressure monitoring are treated as part of this process plan. The scope of records and checks is set according to the part's critical characteristics and the project requirements.
Frequently Asked Questions
If the pump runs continuously, can a leak be considered unimportant?
No. The pump may partly compensate for the leak and show low pressure, but air ingress can affect laminate or surface quality. The pump's operating conditions can also change. Acceptance should not be based only on the pump running.
Can the same drop test duration be used for every part?
A common company procedure can be established, but its suitability should be verified for the material and process. Large system volume, temperature differences and outgassing can produce different results over the same time. The test conditions and the acceptance limit should be defined together.
Does a digital gauge show where the leak is?
It usually shows the pressure or pressure change; it does not locate the leak on its own. Zone-by-zone checks, isolating the connections or suitable leak detection equipment may be needed. The purpose of the measurement and the capability of the instrument should not be confused.
If the vacuum level is right, will the part be free of voids?
That cannot be guaranteed. Fiber wet-out, resin properties, the flow plan, geometry and curing also affect the result. Vacuum control is an important part of comprehensive process control; on its own it does not prove final quality.
Let's look at production conditions together with the part
Share your part geometry, material system and quality expectations with Tulkas. Let's evaluate vacuum, resin flow and curing requirements as part of the overall production plan.