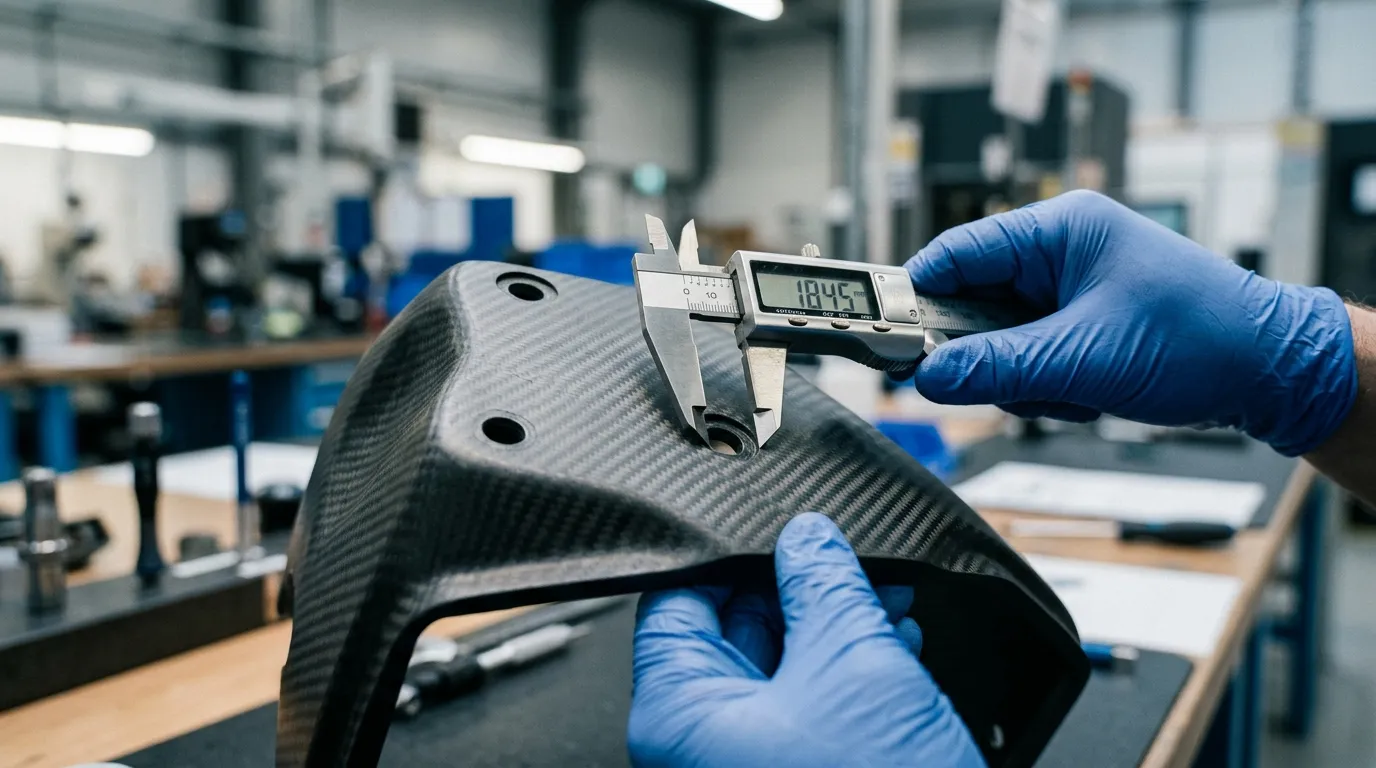
Quality must be defined before production ends
To decide whether a part is good or bad, you first need to know which requirements it must meet. A non-structural cover and a rotating propeller do not have the same inspection scope. Surface appearance may be the main expectation for one, while geometry, balance and structural behavior can be more critical for the other.
Setting acceptance criteria after the first article is produced creates uncertainty between manufacturer and customer. Critical dimensions, permitted surface conditions, weight limit, inspection scope and reporting needs should be part of the technical definition. Inspection then turns from personal preference into a measurable evaluation.
Cosmetic defects and structural defects must be separated
A weave distortion or a slight color difference on the surface does not have the same importance in every application. On the other hand, a dry area, delamination or a void in a particular location can affect load transfer. The size, depth and location of a defect should be evaluated as well as its type.
A glossy finish does not prove that the laminate beneath it was produced properly. Surface treatment can cover some marks or make them less visible. That is why it should be clear what visual inspection can and cannot detect. A good external appearance does not answer every question about the internal structure.
What do dimensions and weight tell you?
Dimensional inspection is carried out according to the part's datums and function. Hole positions may be critical for assembly, profile sections for flow surfaces. Giving every dimension the same tight tolerance raises cost and can also cause the truly critical features to be overlooked.
Weight tracking is a useful indicator for seeing part-to-part variation. However, not every part that meets the target weight has the right laminate. A missing ply and excess resin can, in some conditions, balance each other out in mass. Weight is a measurement that complements material and process records; it does not replace them.
The inspection method is chosen by structure and defect type
Ultrasonic inspection and other non-destructive methods can, under suitable conditions, help assess subsurface delamination and bond problems. However, every method has detection limits. Thickness, curvature, core structure, surface access and the expected defect type influence the choice.
Having an instrument does not by itself deliver reliable results. A suitable procedure, reference standards, calibration and competent interpretation are required. A simple tap test can be used for screening on some structures, but it cannot be assumed to find every defect in every laminate. The inspection method should be chosen to suit the part's acceptance requirement.
Coupon testing and part acceptance are different
Mechanical testing on material coupons provides valuable information about the laminate or process. Even so, the holes, corners, thickness transitions and joint areas of the real part can behave differently. Coupon results, design verification and production acceptance are complementary steps with different purposes.
The scope of testing and inspection should be proportional to the risk. Rather than applying the same checks to every part, it is evaluated which defect could affect which function. More detailed inspection can be chosen for critical areas, and suitable tolerances and visual criteria for less critical surfaces.
Traceability leads you to the source of a problem
When a deviation is found, the material batch, ply plan, mold, process conditions and revision information should be reviewable together. Without this link, it may be possible to quarantine the faulty part but hard to find the cause. Production records help prevent later parts from repeating the same error.
Tulkas handles composite manufacturing within a defined flow, from mold preparation to finishing operations. Sharing the project's critical characteristics and required inspection records from the start supports building a suitable quality plan. The scope of any special testing and inspection needs is clarified in the technical evaluation.
Frequently Asked Questions
Does every surface defect require rejecting the part?
No. The effect of the defect on function, strength, assembly and appearance requirements is evaluated. The accept or reject decision should be based on criteria defined in advance. The same surface mark can matter differently in different areas.
Does ultrasonic inspection reveal every defect?
No. What can be detected depends on the limits of the method and setup. Geometry, thickness and material structure affect the result. The inspection procedure should be validated against the target defect type and the required detection capability.
Is a part at the target weight considered correctly made?
Meeting the weight is not enough on its own. Ply orientation, resin distribution and local defects can differ under the same total weight. Acceptance should be based on dimensions, material, process and the required inspection results together.
What does the customer need to share for a quality control plan?
The part's function, critical dimensions, loads, environmental conditions and required reports are the starting information. Any special standard, customer specification or test expectation should be stated at the quotation stage. Acceptance limits should be clarified before production starts.
Let's define the acceptance criteria together
Share the critical characteristics of your composite part and your verification expectations with Tulkas. Let's plan design, production and inspection steps against the same requirements.